Financing available· apply in minutes
ATLASPAVERSOUTDOOR CONSTRUCTION
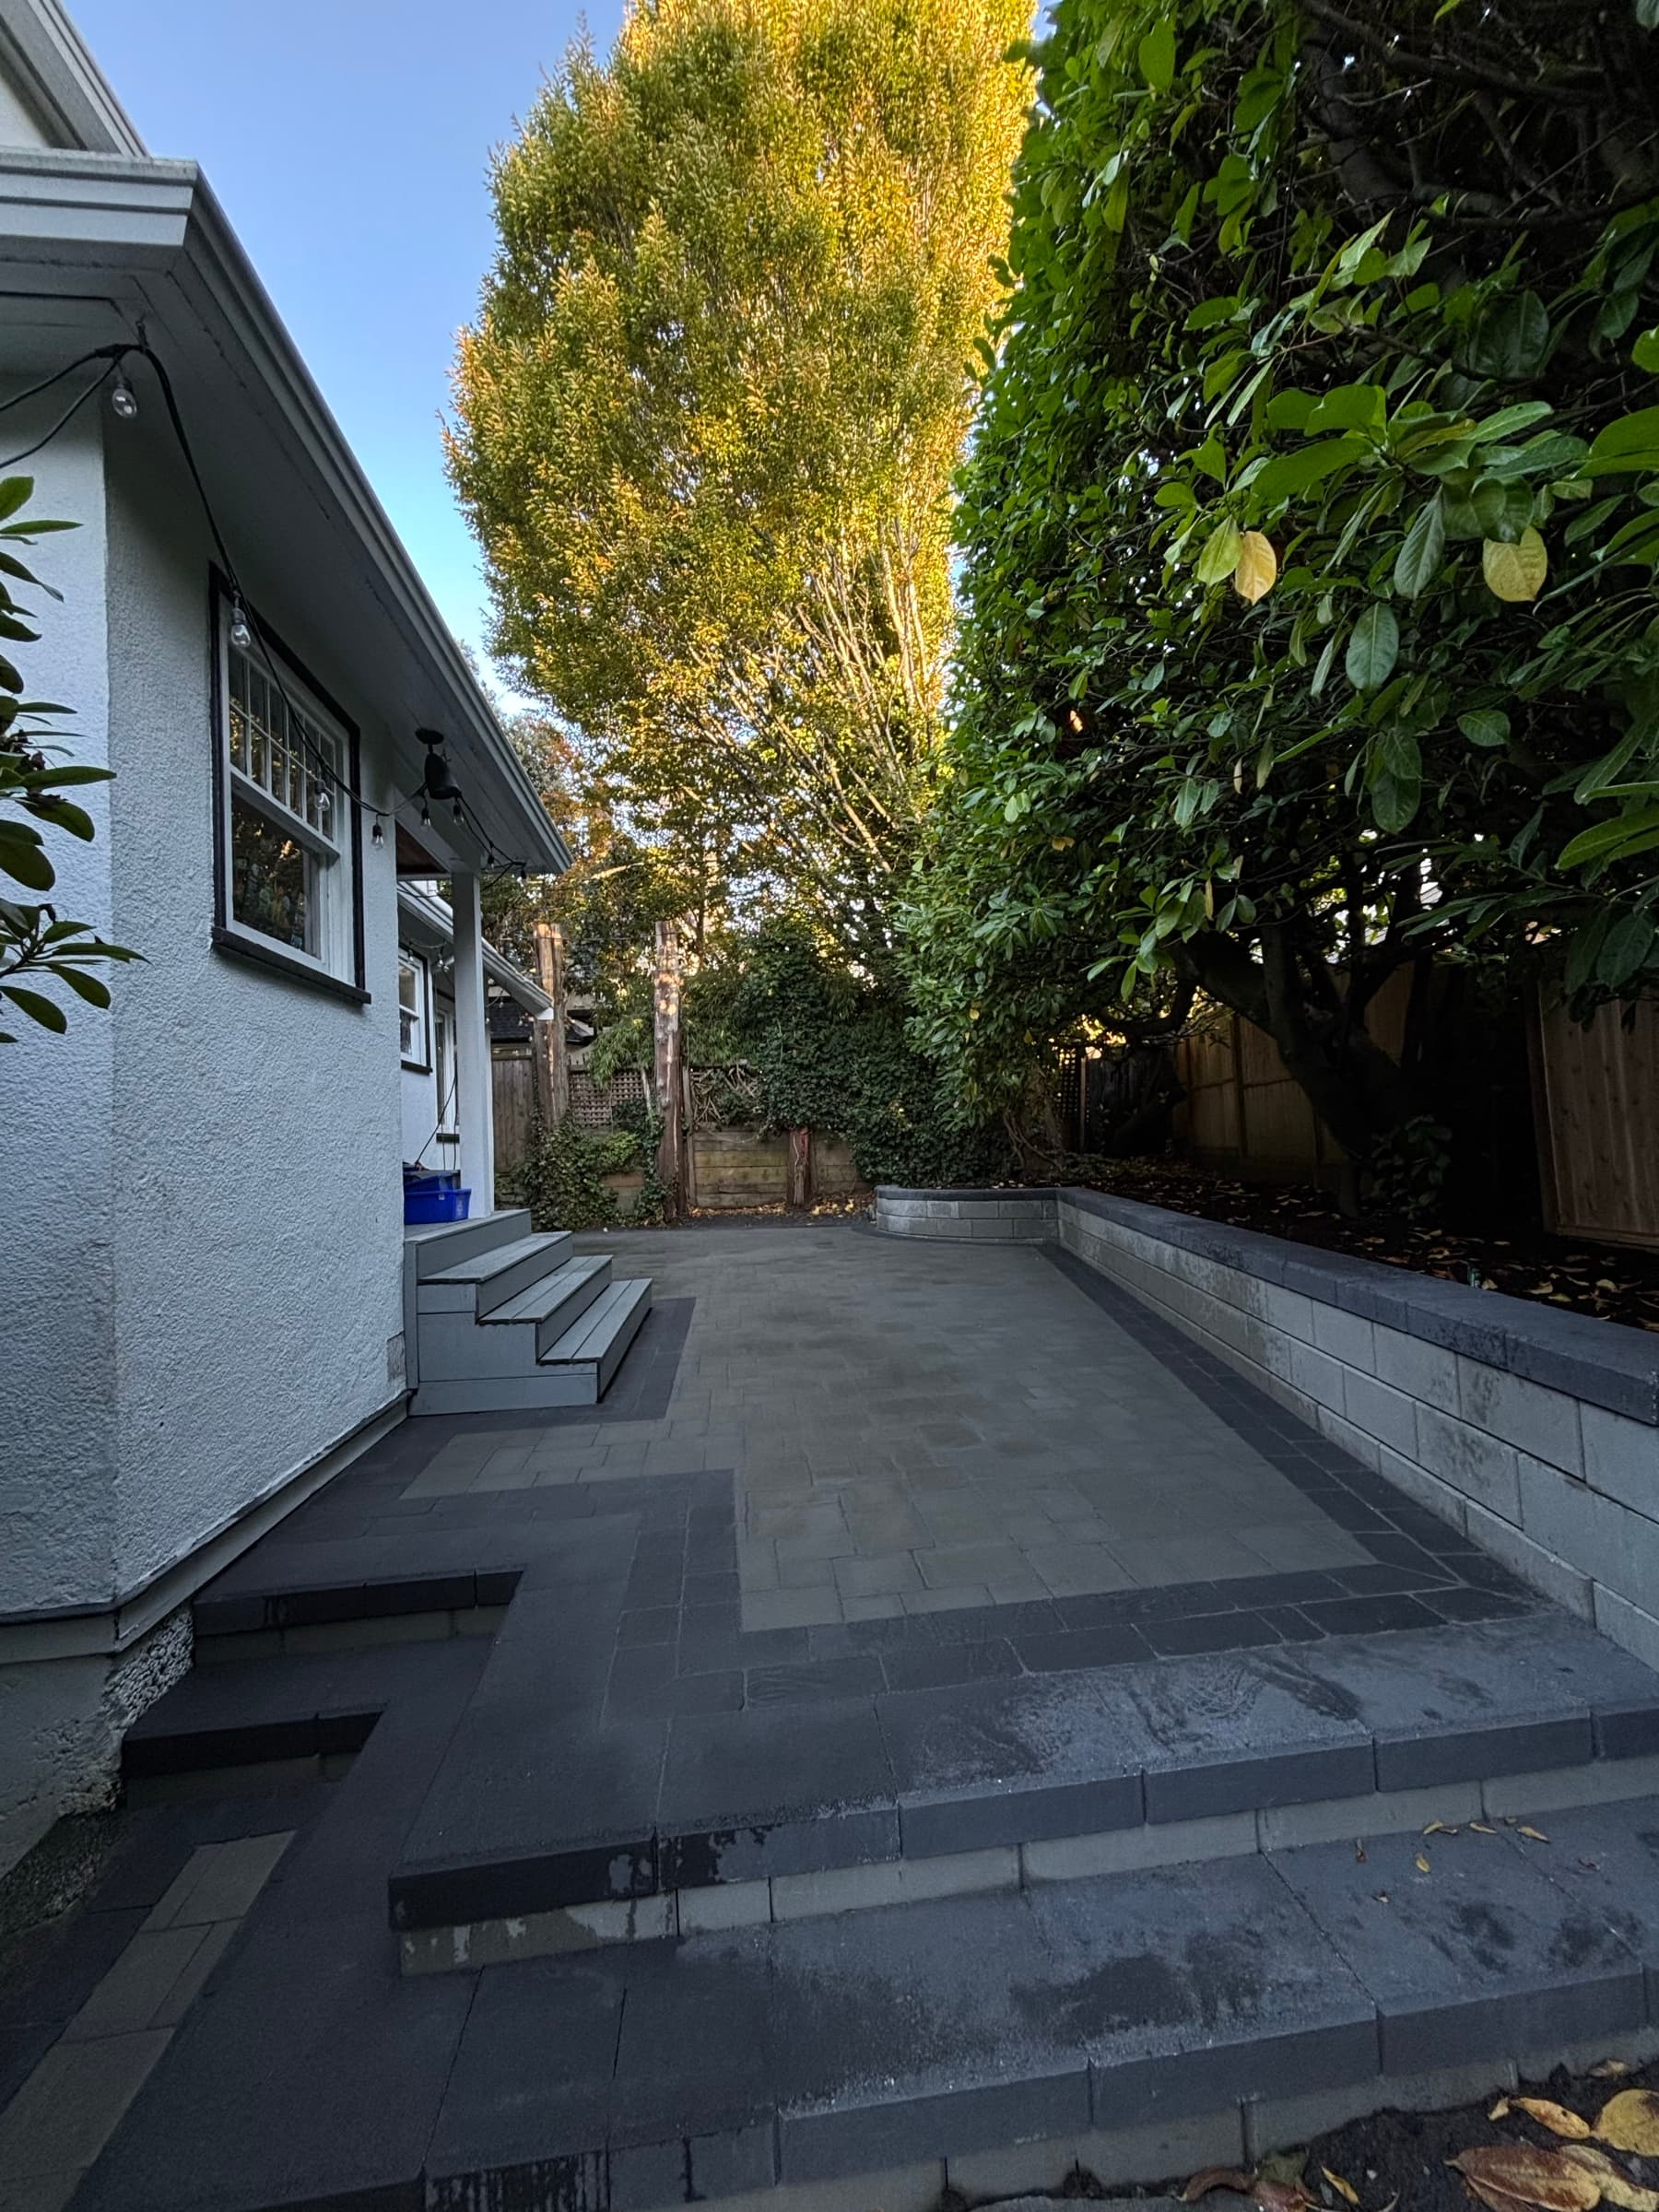
Retaining walls: recent paver work
← Services

Retaining Walls

Engineered drainage so the wall doesn't bow in year four.

Overview

Retaining walls fail for one reason, and it isn't the block. It's water. When groundwater builds up behind a wall with nowhere to go, the pressure it puts on the back of that wall is enormous, and a wall that wasn't drained will bow, lean, and eventually give out. Most of the failed walls we're called to replace looked fine for the first few years and then let go all at once.

So we build the drainage first. A perforated drain pipe sleeved in geotextile runs along the base of the wall, backed by twelve inches of free-draining gravel, and it daylights to a swale or the stormwater system so the water behind the wall always has an exit. On any wall over three feet we add geogrid, layers of structural mesh tied back into the soil every couple of courses, so the wall and the ground behind it act as one mass instead of the wall holding the hill on its own. The footing is sized to the height, concrete or compacted base depending on the wall, and the capstone is set with adhesive so it stays put.

Block, natural stone, or poured concrete is mostly a look-and-budget decision. Engineered concrete block is the common choice: strong, predictable, and fast to install. Natural stone costs more and is hard to beat on a heritage property. In BC, walls over about four feet usually need stamped engineering, and under four feet our standard build covers it. We'll tell you which category yours falls into at the site walk. Built with drainage, a wall lasts 40 years or more. Built without it, five to ten. That gap is the whole reason we build the way we do.

What's included

What we offer

Process

How we
approach it.

  1. 01

    Site walk

    We evaluate the condition of your existing wall if there is one and plan for a safe removal. We look for existing drainage to tie into and consider where water will go once the wall is complete. We will advise if engineering is required, and point you in the right direction for next steps with permits and plans.

  2. 02

    Tiered Proposal

    We offer options between different materials and lighting options, and guide you to the one that is the best fit for your property

  3. 03

    Build

    We start with safe demolition, careful height setting and excavation and a clear drainage plan. Once the pipe is in, we set the base course and begin the build based on engineering or project specs.

  4. 04

    Completion

    We install the caps and backfill with soil to finish the project cleanly.

FAQ

Quick answers

Do I need an engineer?

In BC, walls over about four feet usually need stamped engineering, and under four feet our standard build covers it under most conditions. The height, the slope behind the wall, and what the wall is holding back all factor in, so we'll tell you clearly which category your project falls into at the site walk. If it needs engineering we'll say so up front rather than build first and deal with it later, because retrofitting a wall to meet code is far more expensive than doing it right the first time.

How long do they last?

Built right, with proper drainage behind the wall, 40 years or more. Built without that drainage, five to ten years before it starts to bow, lean, and eventually fail. The difference is almost entirely water: a wall with a perforated drain pipe and free-draining gravel behind it never lets pressure build up, while a wall backfilled with plain soil is holding back the hill and the groundwater both. That's why we build the drainage first and treat it as the structure, not an add-on.

Ready to talk specifics?

Start a project